
Rehabilitation equipment buying guide
Rehabilitation Clinic Equipment Checklist
A clinic equipment list should be built from services and room workflows, not copied from a generic catalog. The same floor area may need very different equipment for neurological rehabilitation, pediatric therapy, occupational therapy, orthopedic rehabilitation, or senior care.
Published and reviewed:
Quick answer
Organize the project room by room. For each room, list the patient group, therapy activities, daily volume, transfer method, utilities, storage, cleaning, and required documents. Then divide equipment into opening-day essentials, shared items, and later-stage additions.
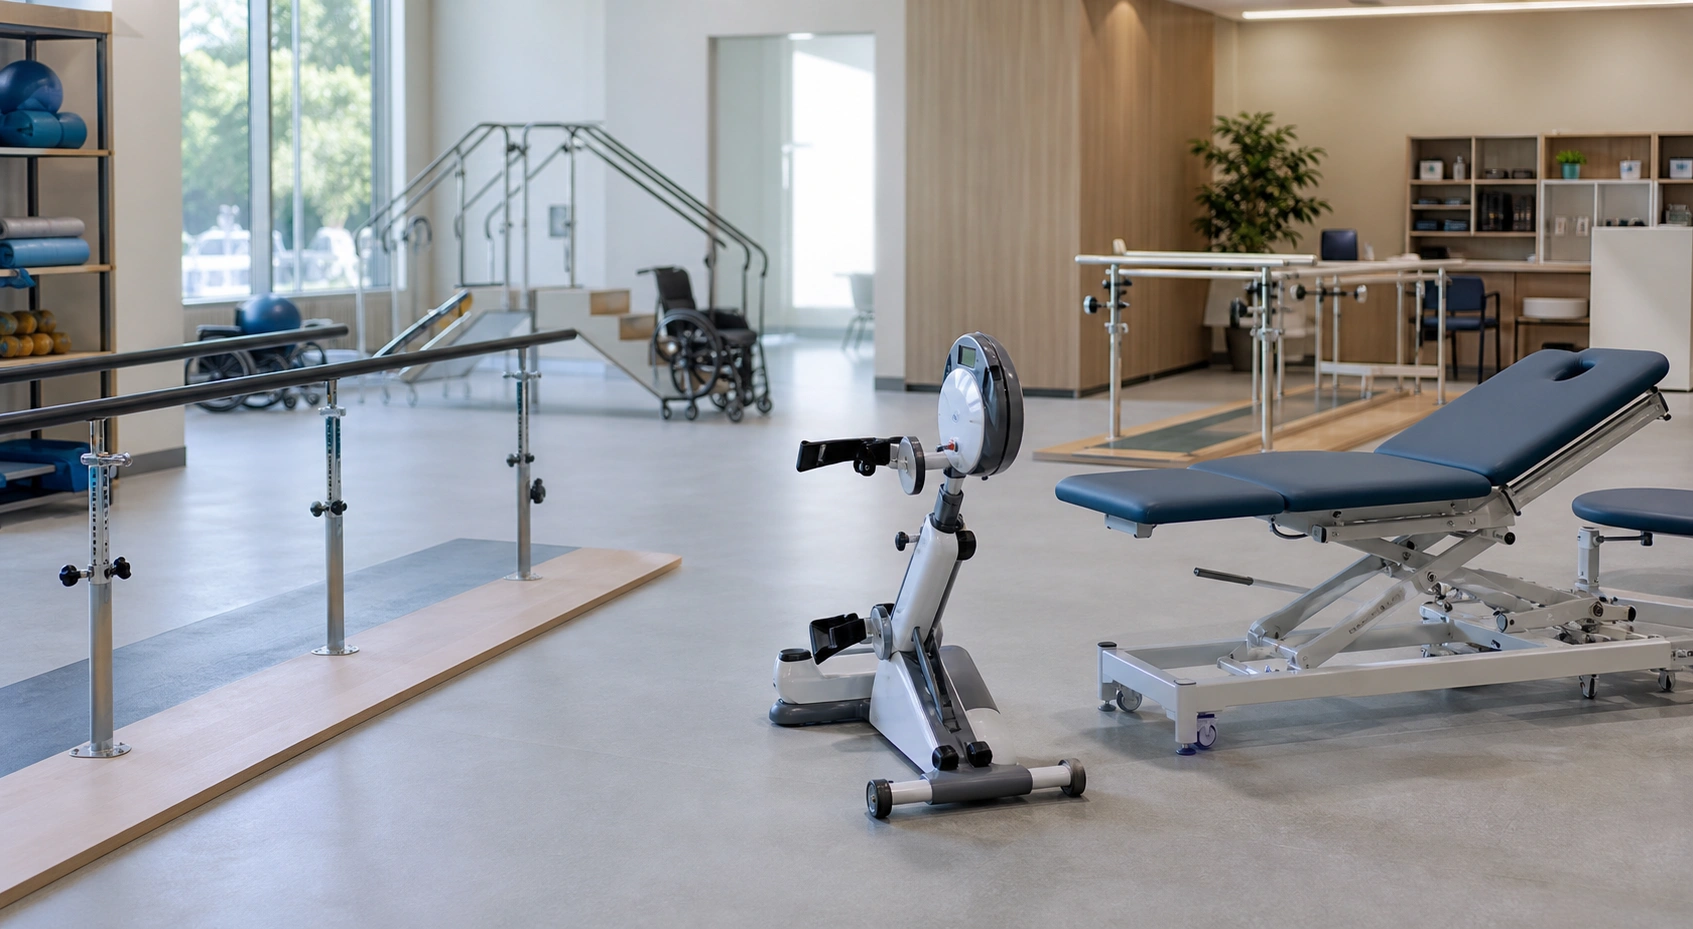
Define services before selecting models
List the rehabilitation services, expected patient population, and treatment activities. Separate physiotherapy, occupational therapy, gait training, pediatric, assessment, and support areas so that one broad equipment list does not hide missing functions.
Plan around rooms and circulation
Record room dimensions, doorways, columns, power outlets, floor conditions, storage, handwashing, wheelchair circulation, and emergency access. Add the working clearance around each device, not only its published footprint.
Prioritize opening-day equipment
Classify equipment as essential for launch, shared across programs, specialized for defined demand, or optional for expansion. This makes budget discussions clearer and reduces purchases that have no assigned workflow.
Create a verification file for every model
Keep the quotation, datasheet, manual, packing information, warranty terms, accessories, electrical requirements, and certificate status together. Use exact model numbers in every revision.
Comparison table
| Item | Primary role | What to verify |
|---|---|---|
| Gait and mobility area | Parallel bars, gait trainer, stairs, walkers | Support level, room clearance, therapist access |
| Physiotherapy room | Treatment tables, cycles, limb trainers | Transfer access, height range, power, rated load |
| Occupational therapy room | Work tables, hand and coordination tools | Wheelchair clearance, storage, activity mix |
| Pediatric room | Standing, seating, gait and activity equipment | Child dimensions, supports, cleaning, supervision |
Information to prepare
- Room list and measured floor plans
- Patient groups and planned therapy activities
- Essential, shared, specialized, and expansion equipment
- Voltage, plug, language, and labeling requirements
- Model-level documents, packing, delivery, installation, and training plan
Frequently asked questions
How should a small clinic prioritize equipment?
Start with the most common services and shared equipment, protect circulation and transfer space, and postpone specialized devices until there is a defined program and demand.
Should the supplier choose the clinical equipment list?
The clinical team should define services and requirements. The supplier can help compare models, dimensions, packing, and procurement options.
Why use exact model numbers from the first quotation?
Model numbers prevent confusion when names are similar and help keep specifications, accessories, documents, and revisions aligned.
When should freight planning begin?
Begin before final model approval. Packed dimensions, gross weight, assembly, access, and delivery terms may change the practical choice.
Definition
A rehabilitation clinic equipment checklist is a working procurement document that links planned services to room capacity, staffing, patient flow, and a defined equipment configuration. It should help a buyer decide what is essential for opening, what can be phased later, and what information suppliers need to quote accurately.
Numeric facts to include in the enquiry
- List 1 planned clinic programme and the main user groups it will serve.
- For each priority item, request 1 exact model, 1 quantity, and the main dimensions.
- Record 4 logistics fields: package count, packed dimensions, gross weight, and delivery term.
Procurement steps
- Start with the services, treatment rooms, and user flow rather than a generic product list.
- Separate opening-day essentials from accessories or additional stations that can be phased in later.
- Check access routes, power points where relevant, storage, cleaning, and therapist clearance.
- Compare written quotations with the same configuration, freight terms, installation, and support scope.
Buyer FAQ
Can a clinic use one standard equipment checklist?
A checklist is a starting point, not a prescription. It should be adjusted for the clinic’s programmes, room layout, user mix, and local operating requirements.
How should a new clinic phase purchases?
Prioritise equipment required for the first planned services, then add specialised items after room use, staffing, and patient demand are clearer.