
Suspension equipment · Room planning
Adult Suspension Rehabilitation System: Room Planning Checklist
KF-SET is a floor-frame adult suspension rehabilitation system with a training table, intended as a dedicated therapist-guided station.
Published and reviewed:
Quick answer
Plan KF-SET as a room-based installation: confirm the floor-frame footprint, height, table configuration, access route, assembly, included suspension components, packing, and destination documents.
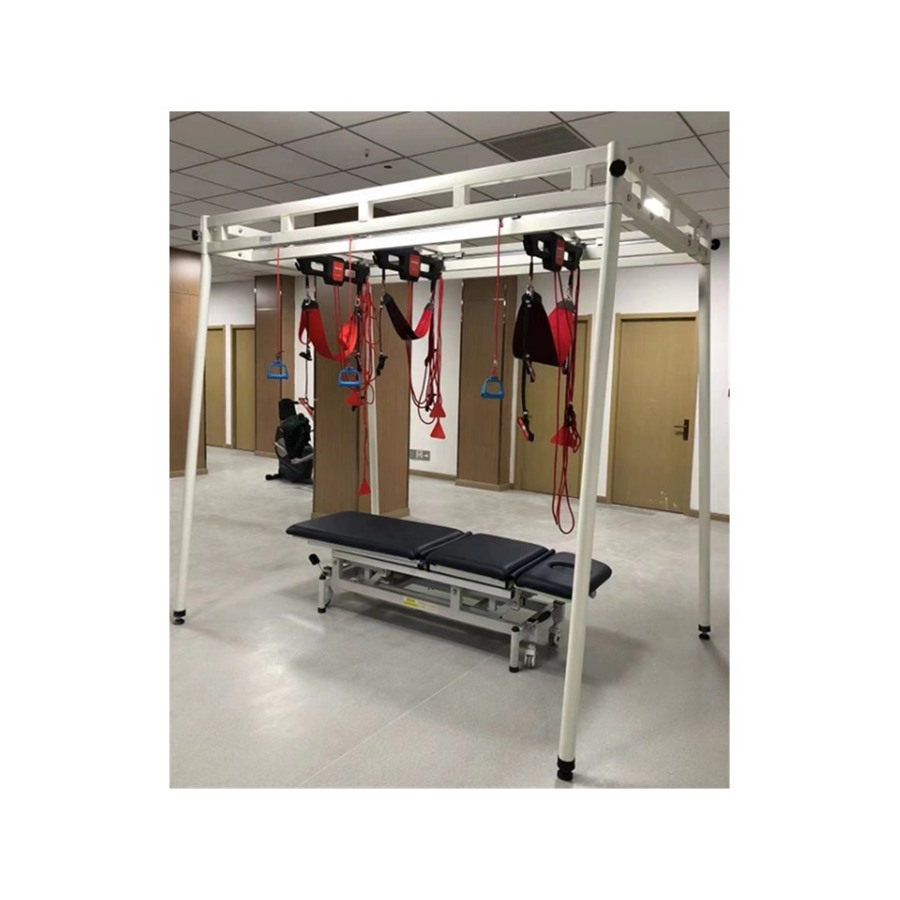
Start with the installed station
The current product page describes a floor-supported frame with a rehabilitation table. Its listed size is 2800 × 2000 × 2470. Treat this as a catalogue entry to verify, then map the final footprint, height, access, transfer and therapist working space in the project room.
Separate equipment from services
Ask which suspension components, table features, assembly work, installation support, training, packing and manuals are included. This prevents a frame-and-table quotation from being compared with an incomplete equipment line.
What to confirm before purchase
- Current footprint, height, floor conditions, and room access
- Frame, table, suspension components, and accessories included
- Packing, assembly, installation, manuals, and destination documents
Buyer FAQ
Can a catalogue entry replace a quotation?
No. Request the current datasheet and a written quotation that identifies the exact model, included accessories, packing, documents, and destination requirements.
What should a project inquiry include?
Include the intended setting, quantity, destination, room access, required configuration, delivery constraints, and requested documents.
Definition
An adult suspension rehabilitation system is planned as part of a supervised therapy area, not as a standalone ceiling or frame purchase. The room plan needs to account for the treatment goals, the patient transfer route, therapist access, anchor or frame requirements, and safe circulation around the equipment.
Numeric facts to include in the enquiry
- Describe 1 planned therapy area and the main adult user group.
- Request 1 exact system configuration, its installed footprint, and the space required for use.
- Confirm 3 project details: room dimensions, ceiling or frame condition, and delivery access.
Procurement steps
- Map the transfer route, therapy zones, and supervision position before selecting a system.
- Confirm whether the project uses a freestanding frame or an approved structural mounting solution.
- Ask for the full included configuration, installation responsibilities, and user instruction scope.
- Review the final plan against local building requirements and the clinic’s safety process.
Buyer FAQ
Can a suspension system be selected from room size alone?
No. Room dimensions matter, but the intended exercises, transfer route, supervision model, and mounting conditions also determine whether a configuration is suitable.
Does a supplier quotation include installation by default?
Not always. Ask for installation, structural assessment, commissioning, and training to be stated separately in the written scope.